


For more information regarding the value of a property, please contact us for a free consultation.
10471 Truckee ST #1B Commerce City, CO 80022
Want to know what your home might be worth? Contact us for a FREE valuation!

Our team is ready to help you sell your home for the highest possible price ASAP
Key Details
Sold Price $410,000
Property Type Condo
Sub Type Condominium
Listing Status Sold
Purchase Type For Sale
Square Footage 1,710 sqft
Subdivision Parkside At Reunion Condo
MLS Listing ID IRE4202470
Sold Date 11/13/26
Style Contemporary
Bedrooms 3
Full Baths 3
HOA Fees $460/mo
HOA Y/N Yes
Year Built 2010
Annual Tax Amount $5,075
Tax Year 2024
Property Sub-Type Condominium
Source ires
Property Description
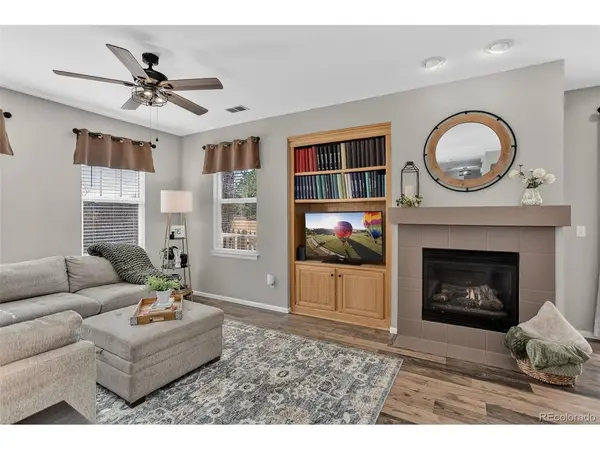
Motivated sellers! Flexible closing timeline and move-in ready condition make this home an exceptional opportunity. $4200 Lender concession! Please call for details. This rare lakefront townhome style condo offers 3 bedrooms, 3 full baths, and 1,710 square feet of upgraded living space. A former model home, this property has a fenced patio overlooking the greenbelt, lake, and distant mountains. Welcome to this beautifully maintained former model home offering a rare opportunity to own a 3-bed condo with lake and mountain views from a greenbelt-facing fenced patio. Fresh interior paint, laminate wood flooring, and updated lighting create a move-in ready home with thoughtful upgrades throughout. The kitchen features updated KitchenAid appliances, an enlarged granite countertop, large farm sink, walk-in pantry, and generous cabinetry, plus a reverse osmosis water filtration system and water softener. The open concept main level includes a spacious living and dining area centered around a gas fireplace with custom wood shelving. A main level bedroom and full bath with accessible tub and shower add flexibility for guests or multi-generational living. Upstairs, a loft landing with built-in desk and storage provides a convenient workspace. Two ensuite bedrooms offer privacy, including a spacious primary suite with sunset views over the lake toward the mountains and a five-piece bath with soaking tub, double vanity, shower, and water closet. Plantation shutters, crown molding, and custom built-ins reflect this home's model-home design details. Storage is plentiful with a large laundry room with cabinets, washer and dryer included, overhead garage storage, and a walk-in storage room inside the attached two-car garage. The location places you across from the Reunion Coffee House and within walking distance of the recreation center, pool, fitness facilities, parks, lakes, and neighborhood trails.
Location
State CO
County Adams
Community Parkside At Reunion Condo
Area Metro Denver
Rooms
Family Room 1
Basement Slab
Interior
Interior Features Open Floorplan, Pantry, Walk-In Closet(s)
Heating Forced Air
Cooling Central Air, Ceiling Fan(s)
Appliance Dishwasher, Refrigerator, Washer, Dryer, Microwave, Fire Alarm
Exterior
Parking Features Attached
Garage Spaces 2.0
Community Features Clubhouse, Pool, Playground, Fitness Center, Park, Trail(s)
Utilities Available Natural Gas Available
View Y/N No
Roof Type Fiberglass
Porch Patio
Garage Yes
Building
Lot Description Corner Lot, House Faces West
Sewer Public Sewer
Water Public
Architectural Style Contemporary
Level or Stories Two
Structure Type Frame
New Construction false
Schools
Elementary Schools Reunion
Middle Schools Otho Stuart
High Schools Brighton Dist 27J
School District Brighton Dist 27J
Others
HOA Fee Include Trash,Snow Removal,Water,Sewer
Acceptable Financing Cash, Conventional
Listing Terms Cash, Conventional
Special Listing Condition Private Owner
Read Less

Nearby Locations
GET MORE INFORMATION