


For more information regarding the value of a property, please contact us for a free consultation.
3550 S Harlan ST #195 Denver, CO 80235
Want to know what your home might be worth? Contact us for a FREE valuation!

Our team is ready to help you sell your home for the highest possible price ASAP
Key Details
Sold Price $240,000
Property Type Condo
Sub Type Condominium
Listing Status Sold
Purchase Type For Sale
Square Footage 984 sqft
Subdivision Pebble Creek Condo Bldg 01
MLS Listing ID IRE2474866
Sold Date 11/13/26
Bedrooms 2
Full Baths 2
HOA Fees $482/mo
HOA Y/N Yes
Year Built 1974
Annual Tax Amount $1,334
Tax Year 2024
Property Sub-Type Condominium
Source ires
Property Description
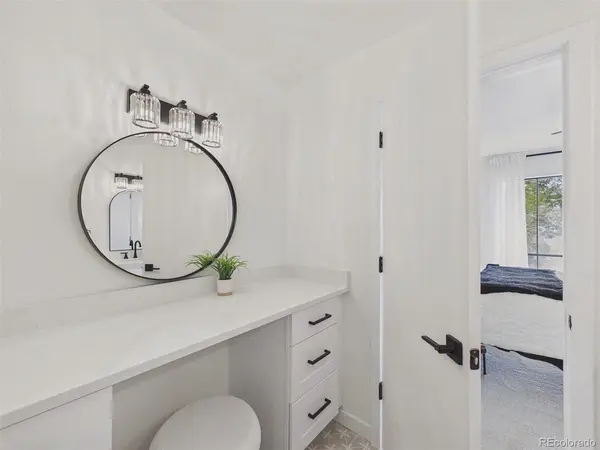
BACK ON MARKET. Buyer Couldnt obtain financing! NEW FURNACE INSTALLED and clean inspection report. Come check out this fully remodeled 2-bedroom, 2-bathroom condo in Littleton, near Hampden and Sheridan. Every inch has been updated! New carpet, modern flooring, and a fully remodeled kitchen featuring sleek stainless steel appliances and contemporary finishes with quartz counters. Enjoy the private backyard perfect for Colorado nights! Positioned at the end of the community for easy access, the HOA covers extensive amenities, offering low-maintenance living. Plus, it's FHA approved-perfect for first-time buyers or anyone seeking a stylish, move-in-ready home!
Location
State CO
County Denver
Community Pebble Creek Condo Bldg 01
Area Metro Denver
Zoning R-2
Interior
Interior Features Open Floorplan
Heating Forced Air
Cooling Central Air, Ceiling Fan(s)
Appliance Self Cleaning Oven, Dishwasher, Refrigerator, Microwave, Disposal, Fire Alarm
Exterior
Parking Features Off Street
Garage Spaces 2.0
Fence Partial
Community Features Clubhouse, Pool, Playground
Utilities Available Natural Gas Available, Electricity Available, Cable Available
View Y/N No
Roof Type Composition
Porch Patio
Garage Yes
Building
Lot Description Paved, Gutters
Sewer Public Sewer
Water Public
Level or Stories One
Structure Type Frame
New Construction false
Schools
Elementary Schools Sabin
Middle Schools Dsst: Conservatory Green
High Schools Denver District 1
School District Denver District 1
Others
HOA Fee Include Snow Removal,Exterior Maintenance,Water,Insurance,Sewer
Acceptable Financing Cash, Conventional, FHA, VA, 1031 Exchange
Listing Terms Cash, Conventional, FHA, VA, 1031 Exchange
Special Listing Condition Private Owner
Read Less

Nearby Locations
GET MORE INFORMATION