
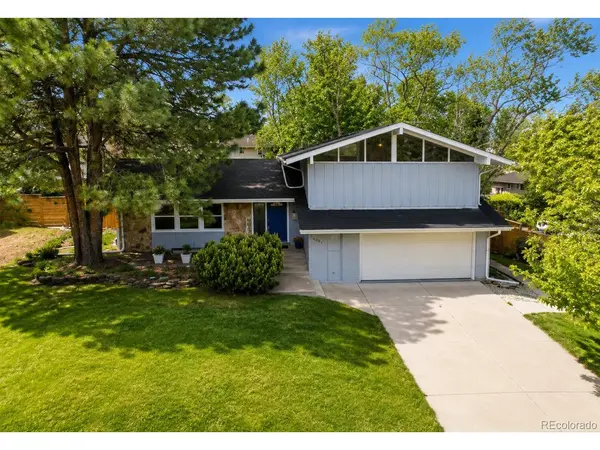


6081 S Kearney ST Centennial, CO 80111

UPDATED:
Key Details
Property Type Single Family Home
Sub Type Single Family Residence
Listing Status Active
Purchase Type For Sale
Square Footage 2,508 sqft
Subdivision Palos Verdes
MLS Listing ID IRE3497275
Style Contemporary
Bedrooms 4
Full Baths 1
Half Baths 1
Three Quarter Bath 1
HOA Y/N No
Year Built 1970
Annual Tax Amount $4,334
Tax Year 2025
Lot Size 10,890 Sqft
Acres 0.25
Property Sub-Type Single Family Residence
Source ires
Property Description
Step inside and discover a home that truly stands apart! Featuring 4 bedrooms and 3 remodeled bathrooms, this stunning tri-level combines timeless architectural character with modern comfort. Soaring vaulted ceilings, expansive windows, and skylights flood the home with natural light, creating a bright, open, and inviting atmosphere. Beautiful hardwood floors throughout, NO CARPET, multiple living spaces, and an updated kitchen with stainless steel appliances make this home as functional as it is beautiful.
Love outdoor living? The HUGE, flat, fully fenced backyard with mature trees offers endless possibilities for entertaining, gardening, pets, or simply enjoying Colorado's beautiful seasons.
NO MANDATORY HOA! Enjoy the charm of an established neighborhood with mature landscaping, community events, and a voluntary civic association, without restrictive HOA rules or mandatory dues.
LOCATION, LOCATION, LOCATION! Situated within the highly regarded Cherry Creek School District and just minutes from the Denver Tech Center, parks, trails, shopping, dining, and light rail, with convenient access to Downtown Denver.
NEW ROOF. NEW WATER HEATER. UPDATED INTERIOR. FANTASTIC LOCATION. BUYER INCENTIVES. Why wait? Schedule your private showing and see the value this exceptional Palos Verdes home has to offer!
Lender credit subject to qualification and lender terms.
Location
State CO
County Arapahoe
Community Palos Verdes
Area Metro Denver
Rooms
Basement Partially Finished, Slab
Interior
Interior Features Bay or Bow Window, Skylights
Heating Forced Air
Cooling Central Air, Ceiling Fan(s)
Fireplaces Type Living Room, One
Appliance Dishwasher, Refrigerator, Washer, Dryer, Microwave, Freezer, Disposal
Exterior
Parking Features Attached
Garage Spaces 2.0
Fence Fenced
View Y/N No
Roof Type Fiberglass
Porch Patio
Garage Yes
Building
Lot Description Level, Paved
Sewer Public Sewer
Water Public
Architectural Style Contemporary
Level or Stories Three Or More
Structure Type Cedar,Concrete
New Construction false
Schools
Elementary Schools Greenwood
Middle Schools West
High Schools Cherry Creek 5
School District Cherry Creek 5
Others
Acceptable Financing Cash, Conventional, FHA, VA
Listing Terms Cash, Conventional, FHA, VA
Special Listing Condition Private Owner

GET MORE INFORMATION