

For more information regarding the value of a property, please contact us for a free consultation.
4511 Silver Cliff CT Castle Rock, CO 80108
Want to know what your home might be worth? Contact us for a FREE valuation!

Our team is ready to help you sell your home for the highest possible price ASAP
Key Details
Sold Price $1,335,600
Property Type Single Family Home
Sub Type Single Family Residence
Listing Status Sold
Purchase Type For Sale
Square Footage 5,116 sqft
Subdivision Castle Pines Village
MLS Listing ID IRE5331859
Sold Date 11/16/26
Style Patio Home,Chalet
Bedrooms 4
Full Baths 1
Half Baths 1
Three Quarter Bath 2
HOA Fees $300/mo
HOA Y/N Yes
Year Built 1995
Annual Tax Amount $9,112
Tax Year 2025
Lot Size 9,147 Sqft
Acres 0.21
Property Sub-Type Single Family Residence
Source ires
Property Description
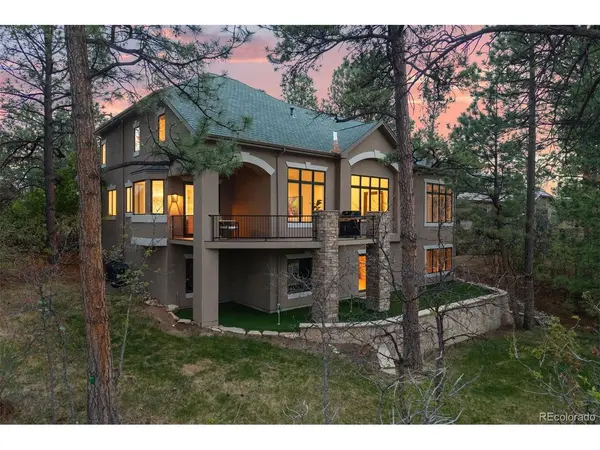
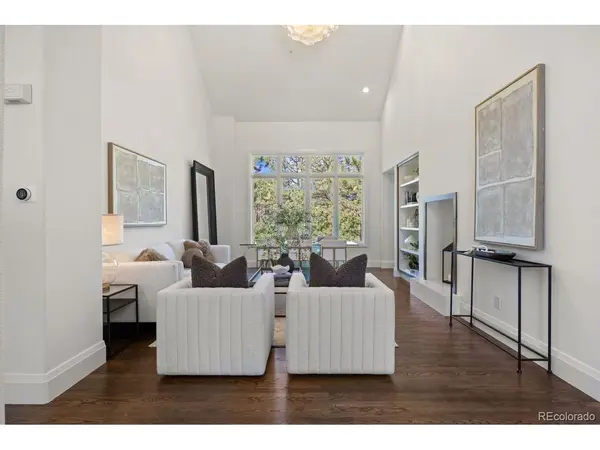
Completely reimagined through an extensive reconstruction, this exceptional low maintenance single-family home in gated Castle Pines Village pairs sophisticated design with effortless luxury living. Quietly situated among towering pines in The Village at Castle Pines, the home was taken down to the studs, with the top two levels comprehensively rebuilt using exceptional designer materials. Solid wood doors, custom millwork and trim, high-end brass hardware, Visual Comfort lighting, oak flooring, Rohl fixtures, custom-cut mirrors and curated natural stone, including Cristallo, Blue Marine and Carrara marble. Improvements also include new electrical, plumbing valves, HVAC systems, heat pump, paint and architectural detailing. The redesigned floor plan enhances function and flow with a main level Primary suite, fully outfitted back kitchen, expanded laundry and thoughtfully reconfigured living areas. The showpiece kitchen features custom oak cabinetry, exotic marble, Wolf 48" range, Sub-Zero refrigerator and freezer columns, two Cove dishwashers, microwave drawer, custom breakfast banquette and bespoke built-ins. A custom oak staircase with hand-patinated iron railing creates a striking architectural focal point. The Primary suite features custom oak cabinetry, dual custom closets, Lutron shades, freestanding soaking tub, Blue Marine marble countertops and marble flooring. Exterior improvements include new retaining walls, regraded drainage, irrigation drip lines, refreshed stucco, turf entertaining space and private putting green. AC equipment was relocated to maximize backyard enjoyment. Just a short walk to exceptional amenities, including fitness, pools, tennis, pickleball and Village shops-an extraordinary opportunity for luxury, low maintenance living in Castle Pines Village.
Location
State CO
County Douglas
Community Castle Pines Village
Area Metro Denver
Zoning PDU
Direction GPS is accurate.
Rooms
Family Room 1
Basement Full, Partially Finished, Slab, Walk-Out Access, Daylight
Interior
Interior Features Eat-in Kitchen, Cathedral Ceiling(s), Open Floorplan, Pantry, Walk-In Closet(s), Jack & Jill Bathroom, Kitchen Island
Heating Forced Air
Cooling Central Air
Appliance Self Cleaning Oven, Double Oven, Dishwasher, Refrigerator, Microwave, Disposal, Fire Alarm
Exterior
Exterior Feature Sprinkler System
Parking Features Attached
Garage Spaces 2.0
Community Features Clubhouse, Tennis Court(s), Hot Tub, Pool, Playground, Fitness Center, Park, Trail(s), Gated
Utilities Available Natural Gas Available, Electricity Available
View Y/N Yes
View Hills, Plains View
Roof Type Composition
Porch Patio, Deck
Garage Yes
Building
Lot Description Cul-De-Sac, Wooded, Deciduous Trees, Rolling Lot, Abuts Public Open Space, House Faces South, Paved
Sewer Other
Water Other
Architectural Style Patio Home, Chalet
Level or Stories Two
Structure Type Stucco
New Construction false
Schools
Elementary Schools Buffalo Ridge
Middle Schools Rocky Heights
High Schools Douglas County Re-1
School District Douglas County Re-1
Others
HOA Fee Include Trash,Snow Removal,Security
Acceptable Financing Cash, Conventional
Listing Terms Cash, Conventional
Special Listing Condition Private Owner
Read Less

Nearby Locations
GET MORE INFORMATION