


For more information regarding the value of a property, please contact us for a free consultation.
620 Apache #B-3 Ault, CO 80610
Want to know what your home might be worth? Contact us for a FREE valuation!

Our team is ready to help you sell your home for the highest possible price ASAP
Key Details
Sold Price $288,000
Property Type Townhouse
Sub Type Townhouse
Listing Status Sold
Purchase Type For Sale
Square Footage 1,122 sqft
Subdivision Conestoga
MLS Listing ID IRE1066393
Sold Date 11/03/26
Style Contemporary
Bedrooms 2
Half Baths 1
Three Quarter Bath 2
HOA Y/N No
Year Built 2022
Annual Tax Amount $2,782
Tax Year 2025
Lot Size 1,306 Sqft
Acres 0.03
Property Sub-Type Townhouse
Source ires
Property Description
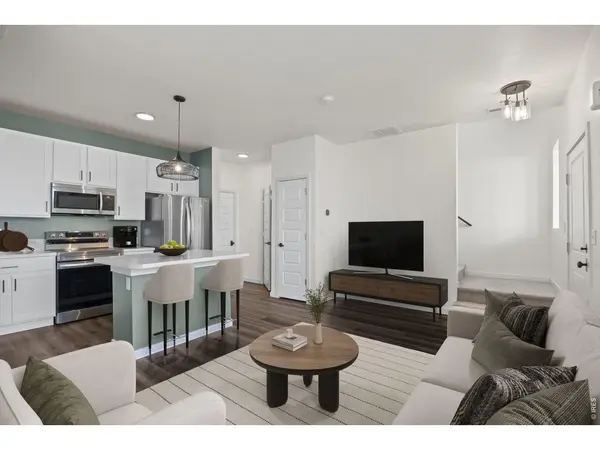
Welcome to this beautifully maintained townhome in the Conestoga neighborhood of Ault, offering the ease of newer construction with thoughtful upgrades already in place. Built in 2022, this 2-bedroom, 3-bath home features a smart, functional layout with both bedrooms offering private ensuite bathrooms for added comfort and privacy.The heart of the home is the stylish, modern kitchen, complemented by an island, updated fixtures, hardware, and fresh touches of paint that elevate the space beyond builder standard-truly better than new. An extra-wide staircase adds both convenience and a sense of openness, while the upstairs laundry, ideally located near the bedrooms, makes everyday living easy.Out front, enjoy a private, fenced courtyard-perfect for morning coffee, a bit of outdoor space for pets, or a welcoming entry that adds both charm and functionality. The heated, fully finished and drywalled 2-car garage is ideal for Colorado winters and extra storage.With low-maintenance living, quality finishes, and a move-in-ready feel, this townhome is an excellent opportunity in a growing community. Comfort, convenience, and modern design come together here-don't miss your chance to call this one home.
Location
State CO
County Weld
Community Conestoga
Area Greeley/Weld
Zoning Res
Direction From I-25, take CO-14 E toward Ault for 14 miles. Turn left onto Pawnee Rd. Take immediate left on Apache Trl. Building is on the left.
Rooms
Basement None
Interior
Interior Features Walk-In Closet(s), Two Primary Suites
Heating Forced Air
Cooling Central Air, Ceiling Fan(s)
Appliance Electric Range, Dishwasher, Refrigerator, Washer, Dryer, Microwave, Disposal, Fire Alarm
Exterior
Exterior Feature Heated Garage
Parking Features Garage Door Opener, Attached
Garage Spaces 2.0
Fence Fenced, Vinyl
Community Features Unknown
Utilities Available Natural Gas Available, Electricity Available, Individual Meter-Electric, Individual Meter-Gas
View Y/N No
Roof Type Composition
Improvements No
Garage Yes
Building
Lot Description Level, House Faces West, Paved, Curbs, Gutters, Sidewalks
Sewer Public Sewer
Water Public
Architectural Style Contemporary
Level or Stories Two
Structure Type Frame
New Construction false
Schools
Elementary Schools Highland
Middle Schools Highland
High Schools Ault-Highland Re-9
School District Ault-Highland Re-9
Others
HOA Fee Include Common Amenities,Snow Removal
Acceptable Financing Cash, Conventional, FHA, VA, USDA Loan
Listing Terms Cash, Conventional, FHA, VA, USDA Loan
Special Listing Condition Private Owner
Read Less

Nearby Locations
GET MORE INFORMATION