

For more information regarding the value of a property, please contact us for a free consultation.
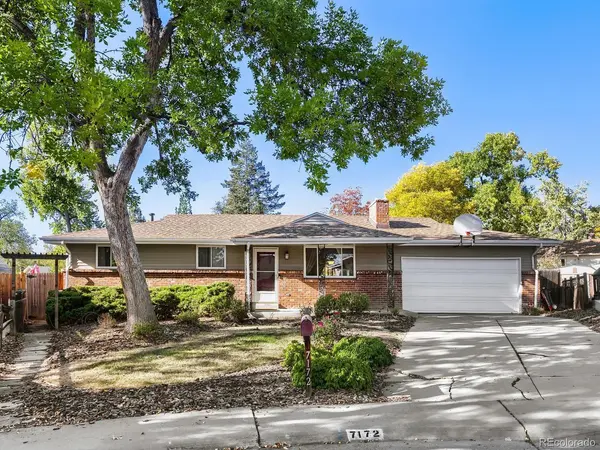
7172 W Glasgow Littleton, CO 80128
Want to know what your home might be worth? Contact us for a FREE valuation!

Our team is ready to help you sell your home for the highest possible price ASAP
Key Details
Sold Price $560,000
Property Type Single Family Home
Sub Type Single Family Residence
Listing Status Sold
Purchase Type For Sale
Square Footage 2,508 sqft
Subdivision Columbine West
MLS Listing ID IRE5682810
Sold Date 11/03/26
Bedrooms 4
Full Baths 1
Three Quarter Bath 2
HOA Y/N No
Year Built 1971
Annual Tax Amount $3,273
Tax Year 2025
Lot Size 0.270 Acres
Acres 0.27
Property Sub-Type Single Family Residence
Source ires
Property Description
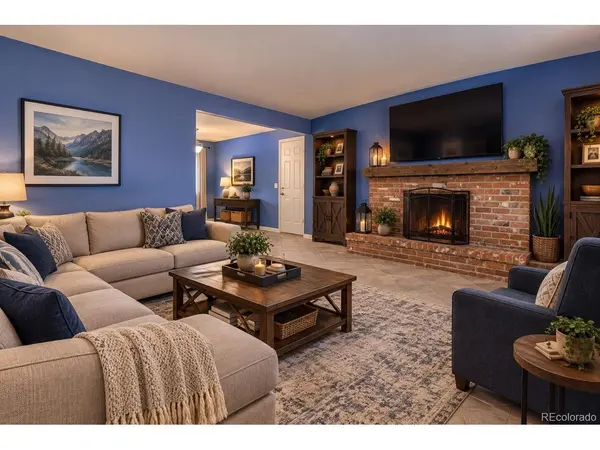
Come check out this amazing home on a quiet cul-de-sac. As you walk in you are greeted with a great family room and its inviting wood burning fireplace. The home is set up with main floor living. The primary bedroom lies at the end of the hallway with its own ensuite bathroom. Off the main hallway are two more bedrooms and a bathroom. The Kitchen has been updated with new granite and oak cabinets and has a dining area just past the large island. A sliding door has been added leading you out to the covered patio/dining area. The 11,000 square foot lot features a very large completely fenced backyard that is professionally landscaped.
The full basement adds another bedroom and bathroom. Also in the basement is a large family room and a game room with a full bar setup to entertain your family or guests.
All of the mechanicals are fresh, with the furnace, air conditioner and roof having all been replaced within the last year. Don't miss this opportunity to own this great home in the highly desired Columbine West neighborhood.
Location
State CO
County Jefferson
Community Columbine West
Area Metro Denver
Zoning P-D
Rooms
Family Room 1
Basement Partially Finished
Interior
Heating Forced Air
Cooling Central Air
Fireplaces Type Living Room
Appliance Dishwasher, Washer, Dryer, Microwave, Disposal, Fire Alarm
Exterior
Parking Features Attached
Garage Spaces 2.0
Fence Fenced
View Y/N No
Roof Type Composition
Porch Patio
Garage Yes
Building
Lot Description Cul-De-Sac, Level, Paved
Sewer Public Sewer
Level or Stories One
Structure Type Frame
New Construction false
Schools
Elementary Schools Dutch Creek
Middle Schools Ken Caryl
High Schools Jefferson Dist R-1
School District Jefferson Dist R-1
Others
Acceptable Financing Cash, Conventional, FHA, VA
Listing Terms Cash, Conventional, FHA, VA
Special Listing Condition Private Owner
Read Less

Nearby Locations
GET MORE INFORMATION