
1340 Utica, Denver, CO 80204
26
See all 26 photos
$729,000
Est. payment /mo
3 Beds
2 Baths
2,375 SqFt
Active

1340 Utica Denver, CO 80204

REQUEST A TOUR If you would like to see this home without being there in person, select the "Virtual Tour" option and your agent will contact you to discuss available opportunities.
In-PersonVirtual Tour

UPDATED:

Key Details

Property Type Single Family Home

Sub Type Single Family Residence

Listing Status Active

Purchase Type For Sale

Square Footage 2,375 sqft

Subdivision West Colfax

MLS Listing ID IRE4710651

Style Tudor

Bedrooms 3

Full Baths 1

Three Quarter Bath 1

HOA Y/N No

Year Built 1941

Annual Tax Amount $3,881

Tax Year 2025

Lot Size 6,098 Sqft

Acres 0.14

Property Sub-Type Single Family Residence

Source ires

Property Description

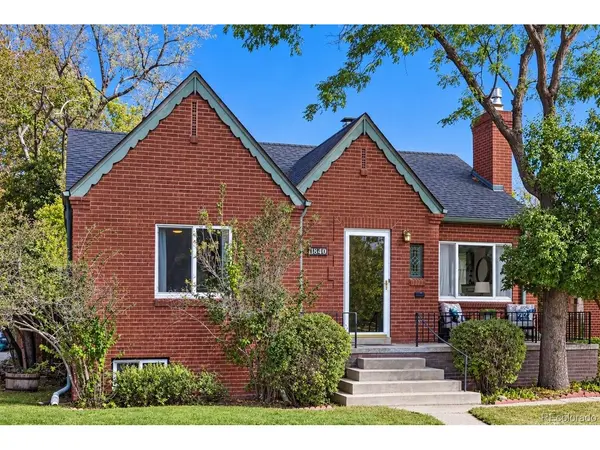
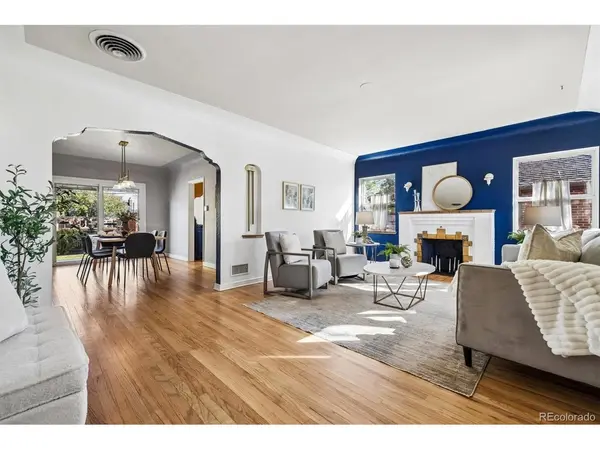
Classic Denver architecture meets an unbeatable West Highland lifestyle in this distinctive 3-bedroom, 2-bath Tudor. Offering 2,375 finished square feet, this all-brick home is rich in character, from its original hardwood floors and gracefully arched doorways to its curved ceilings and charming built-in niches. The main living area features an ornamental fireplace and connects seamlessly to the adjoining dining room, creating a welcoming atmosphere for both everyday living and entertaining. In the kitchen, custom wood cabinetry, solid-surface countertops, Italian tile accents, and a sunny breakfast nook with bay window bring warmth and functionality. Two generously sized bedrooms and a recently updated full bathroom complete the main level. The finished lower level provides additional versatility with a spacious family room anchored by a gas fireplace, a non-conforming third bedroom, three-quarter bath, large laundry room, and abundant storage. Step outside to a generously sized, fenced backyard with a new deck, decorative patio, established garden, and front-back sprinkler system. A detached brick one-car garage and lots of additional driveway space provides convenient off-street parking. Notable improvements include a new furnace, refrigerator, dishwasher, washer, and dryer, all installed in 2023, along with a newer evaporative cooler. The location puts some of Denver's best neighborhood amenities within easy reach, including Sloan's Lake with its scenic walking and biking loop, nearby light rail, and connecting bike paths. Enjoy local destinations such as Little Man Ice Cream, Moonflower Coffee, Duality, and Alamo Drafthouse, all just minutes away. With its enduring architectural appeal, flexible living spaces, and central location, this home offers a wonderful opportunity to enjoy the best of city living.

Location

State CO

County Denver

Community West Colfax

Area Metro Denver

Zoning U-SU-C2

Rooms

Basement Full, Partially Finished, Slab

Interior

Interior Features Eat-in Kitchen

Heating Forced Air

Cooling Evaporative Cooling

Fireplaces Type Two or More, Living Room, Basement

Appliance Dishwasher, Refrigerator, Washer, Dryer, Microwave, Disposal, Fire Alarm

Exterior

Exterior Feature Sprinkler System

Parking Features Detached

Garage Spaces 1.0

View Y/N No

Roof Type Composition

Porch Patio, Deck

Garage Yes

Building

Lot Description Deciduous Trees, Level, House Faces West

Sewer Public Sewer

Architectural Style Tudor

Level or Stories One

Structure Type Brick

New Construction false

Schools

Elementary Schools Colfax

Middle Schools Lake

High Schools Denver District 1

School District Denver District 1

Others

Acceptable Financing Cash, Conventional, FHA, VA, 1031 Exchange

Listing Terms Cash, Conventional, FHA, VA, 1031 Exchange

Special Listing Condition Private Owner

Virtual Tour https://iframe.videodelivery.net/b0baa6c0f129c1ef5ac0dbbba0bba145


Information and Real Estate Services (IRES)
Listed by David Heller

GET MORE INFORMATION

John Asmussen

John Asmussen

Broker

+1(303) 505-3284

Name
Phone*
Message

Go tour this home

1340 Utica